
Menu

Leave a Message

Thank you for your message. We will be in touch with you shortly.

See all photos
Listed by Compass, Lara Carlson, Listing Contact: 408-605-3981

$2,725,000

1324 Bent DR

1324 Bent DR

Schedule Showing
Lara Carlson, MBA

Lara Carlson, MBA

Mobile #: (408) 605-3981

Email: [email protected]

1324 Bent DR

$2,725,000 | 1324 Bent DR, Campbell, CA 95008

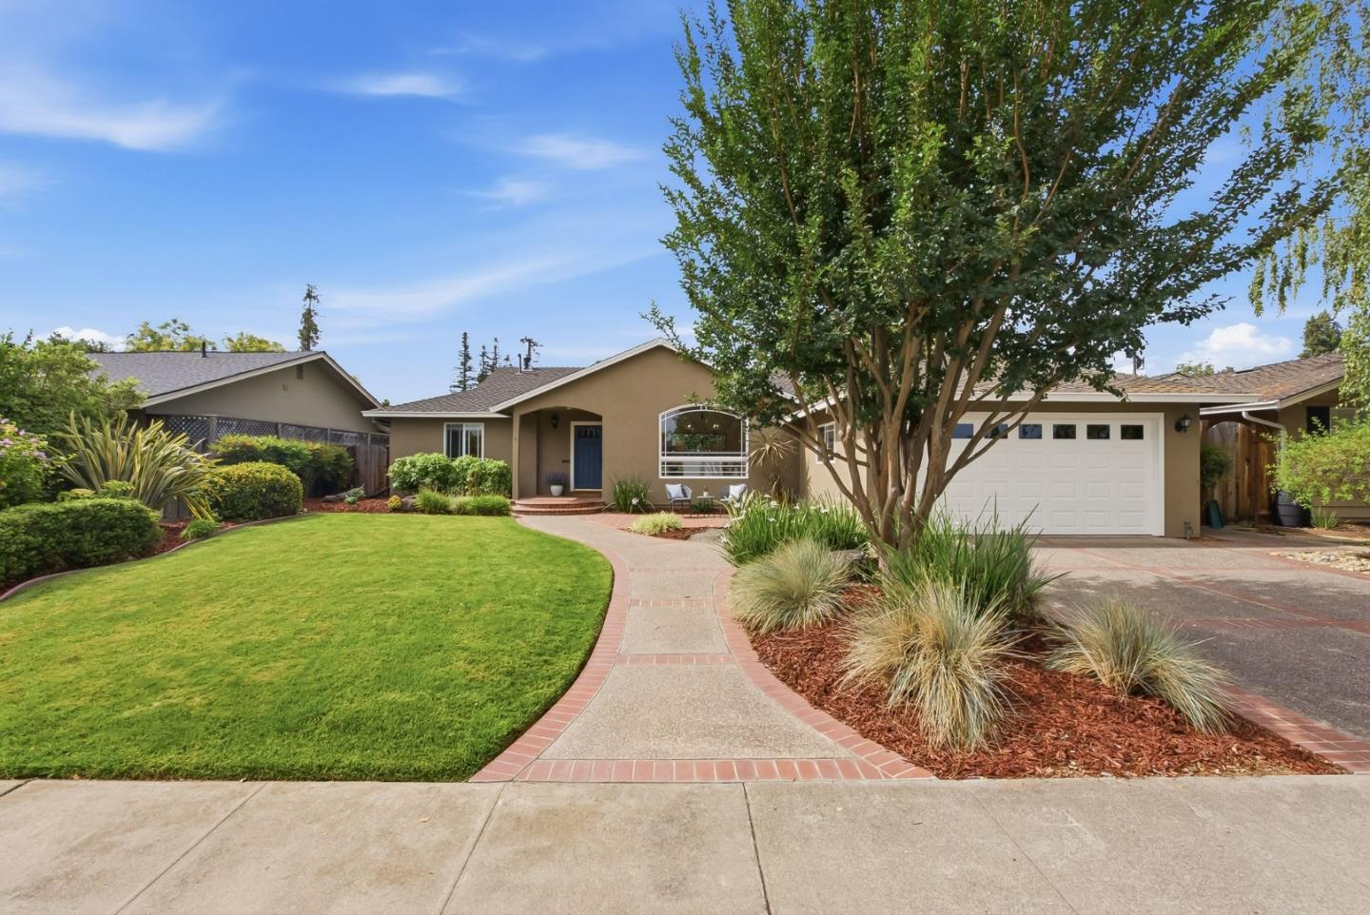
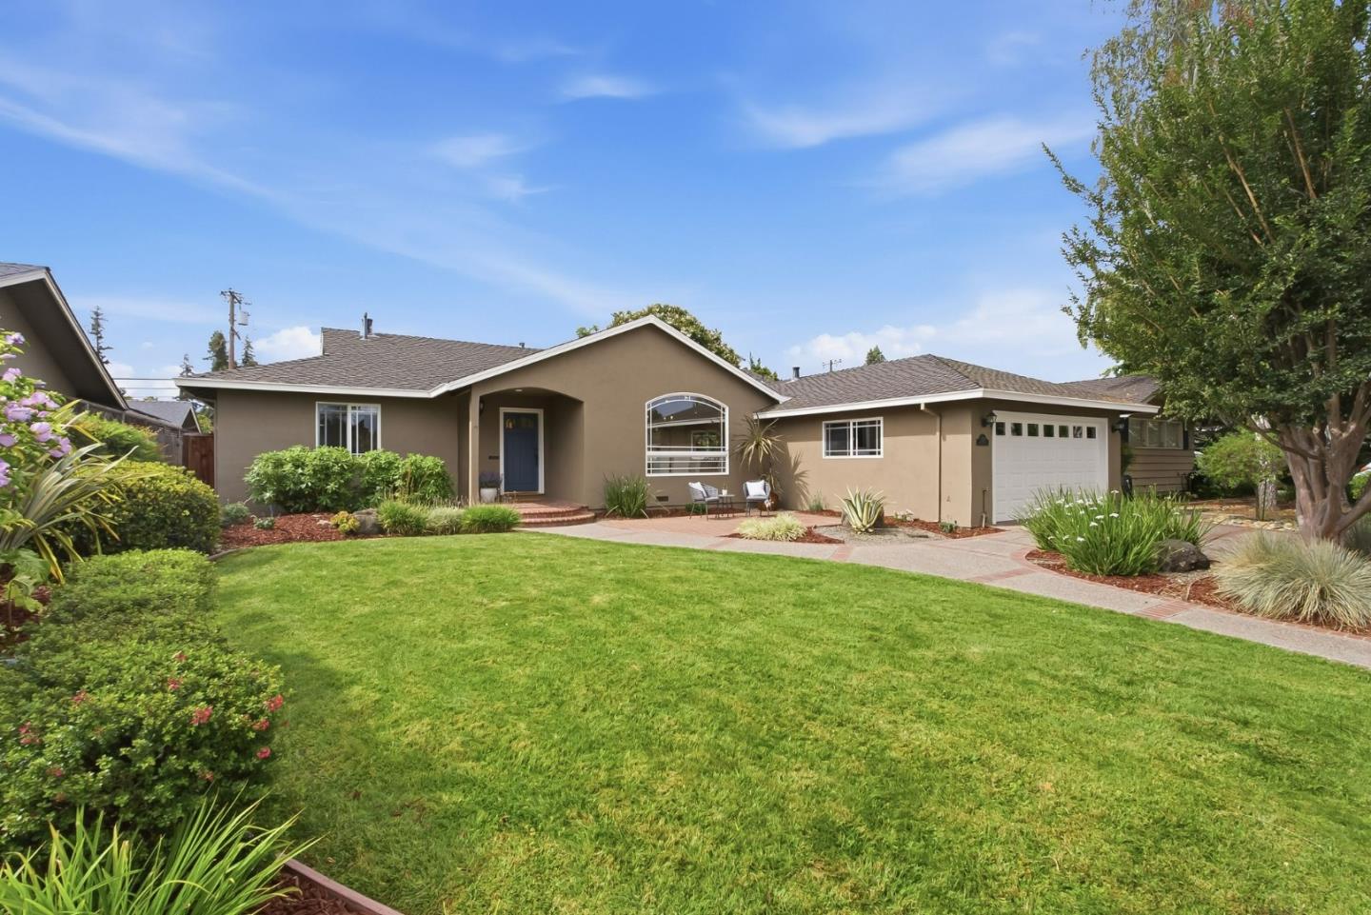
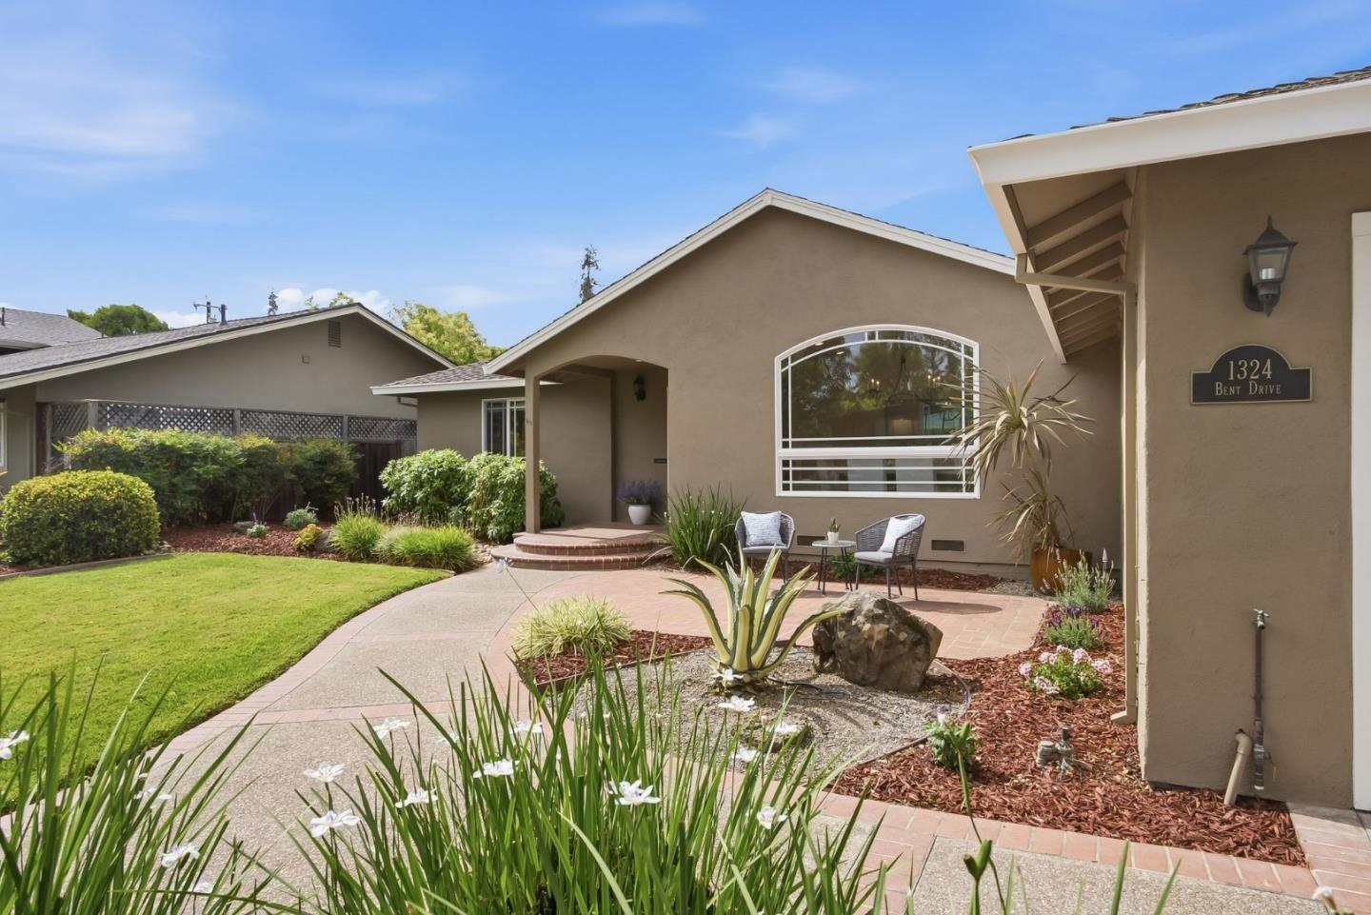
Welcome to the comfort and elegance of 1324 Bent Drive, tucked into Campbell's coveted Pruneyard/Dry Creek neighborhood, moments from The Pruneyard, Downtown Campbell, Trader Joe's, Whole Foods, the Campbell Farmers Market, and the Los Gatos Creek Trail.
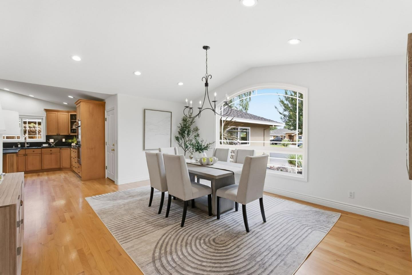
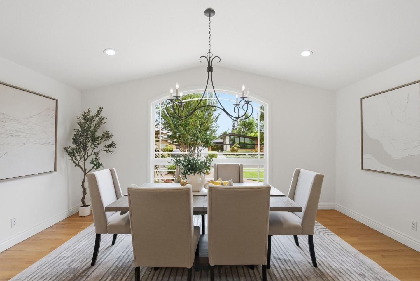
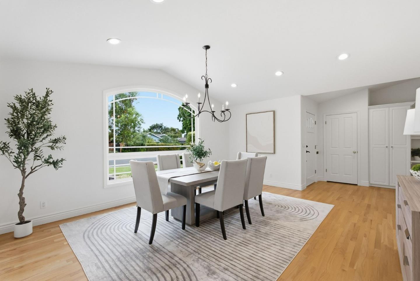
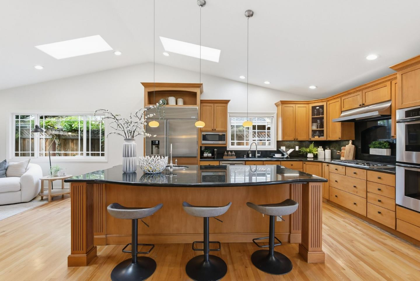
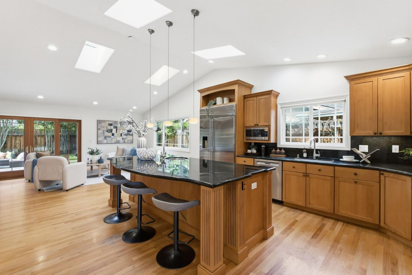
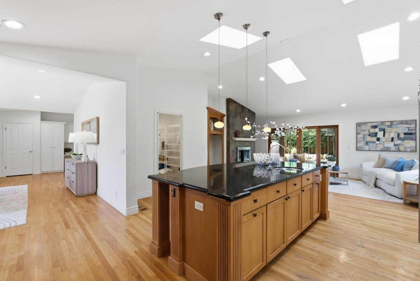
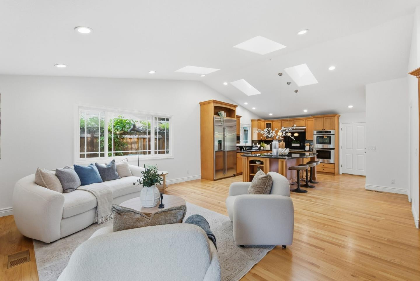
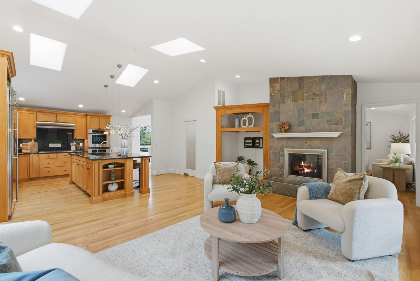
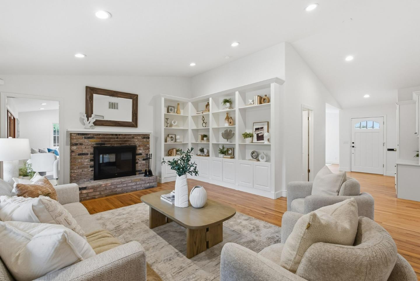
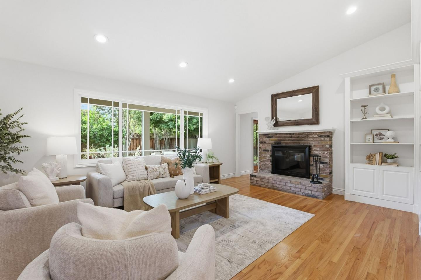
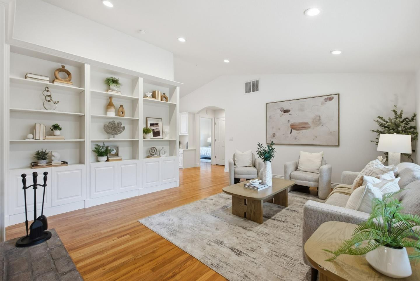
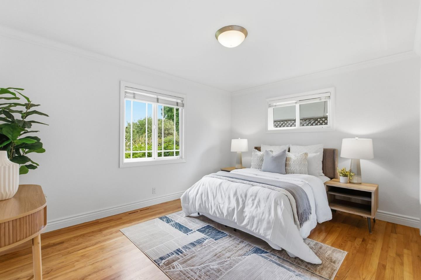
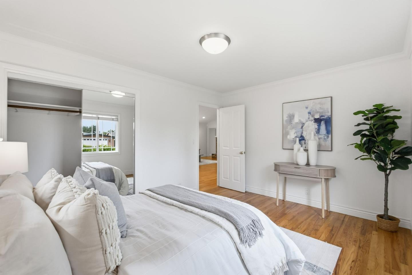
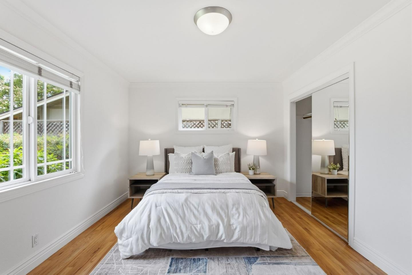
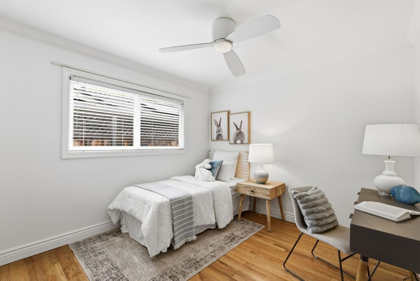
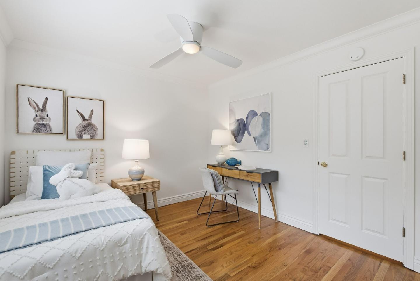
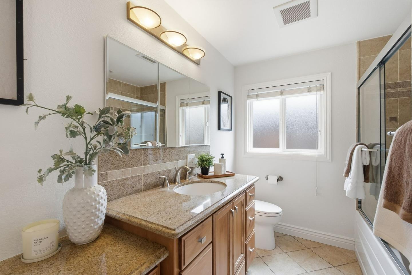
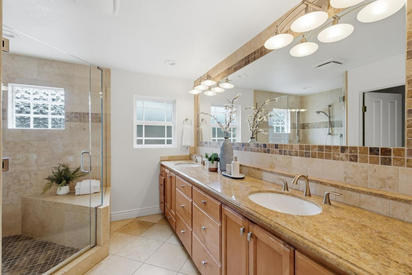
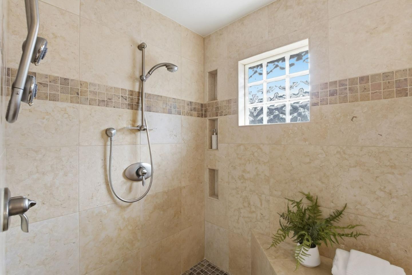
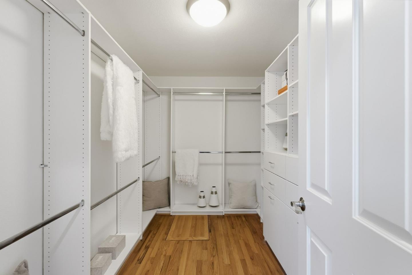
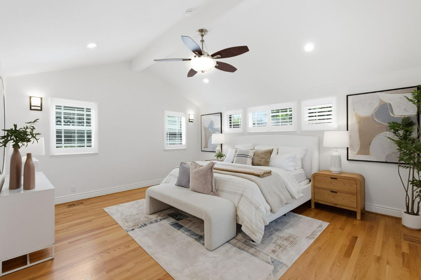
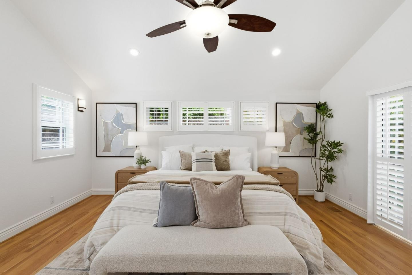
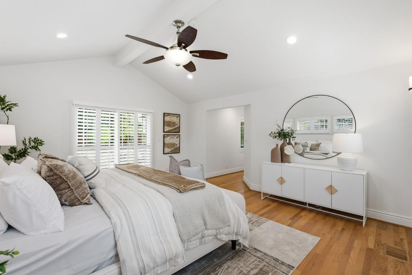
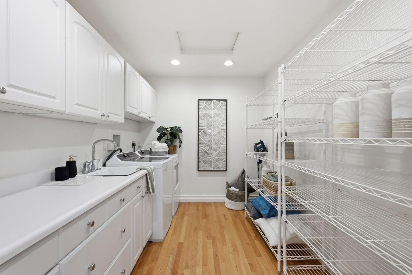
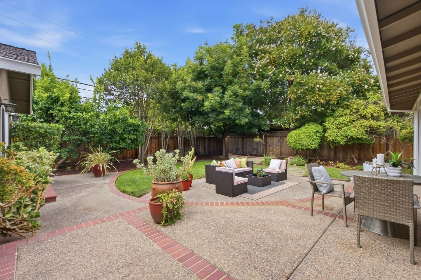
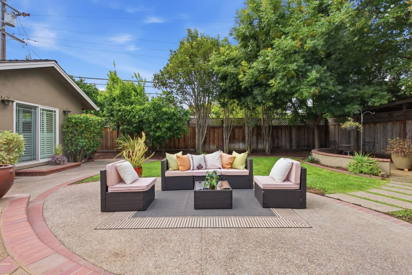
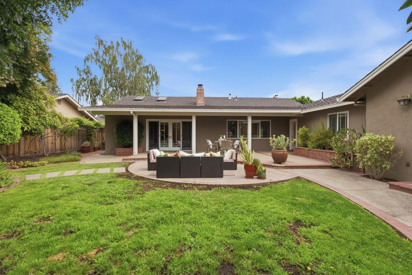
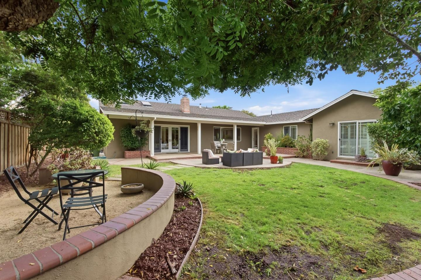
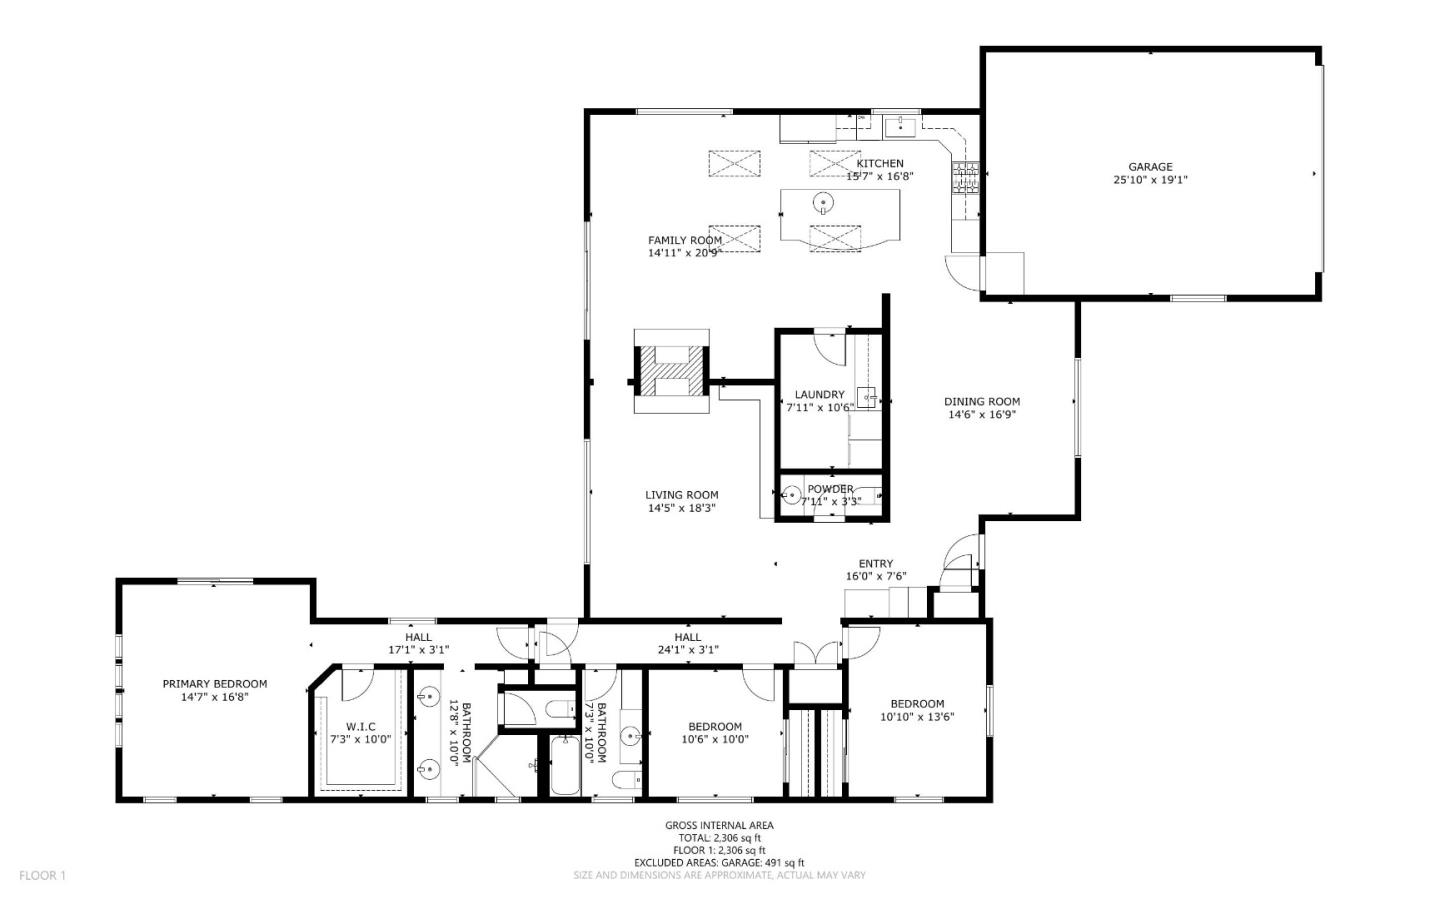
Step inside to a thoughtfully designed, functional floor plan where vaulted ceilings, skylights, and newly upgraded LED recessed lighting fill the home with light and space. The kitchen centers on a large island with bar seating and a second sink, finished with maple cabinetry, granite countertops, and stainless steel appliances. Walk-in pantry and utility room, complete with its own sink, Hardwood floors flow throughout the bedrooms, formal dining room, living room, family room, and kitchen, while a see-through fireplace gracefully connects the living and family spaces. Primary suite has vaulted ceilings, walk-in closet. The en-suite bathroom is finished with dual sinks, stone floors and a stone walk-in shower. Thoughtful built-ins include living room bookshelves, an office desk area, and garage cabinetry. Large backyard with both a patio and grassy areas. Mature landscaping provides afternoon shade and privacy, while a sunny planter box invites a small garden of your own.

  • Pending

    Status
  • 3

    Bedrooms
  • 3

    Bath
  • 2,225 Sq.Ft.

    Living Area
  • 8,680 Sq.Ft.

    Acres Lot
  • 1956

    Year Built

Features & Amenities

Area & Lot

Status:
Pending
Date Sold:
August 28, 2026
Living Space:
2,225 Sq.Ft.
Total Area:
2,225 Sq.Ft.
Lot Size:
8,680 Sq.Ft.
MLS® ID:
ML82055080
Type:
Residential
Year Built:
1956
Elementary School:
BagbyElementary
Middle School:
PriceCharterMiddle
High School:
BranhamHigh
School District:
CampbellUnionHigh

Interior

Total Bedrooms:
3
Total Bathrooms:
3
Full Bathrooms:
2
Half Bathrooms:
1
Laundry Room:
Tub Sink, Inside, In Utility Room
Flooring:
Hardwood, Stone
Fireplace:
Family Room, Living Room, Two_Way, Wood Burning
Appliances:
Dishwasher, Exhaust Fan, Hood Over Range, Microwave, Oven Built In, Oven Electric, Oven Range Gas, Washer Dryer
Other Interior Features:
One Or More Skylights, Vaulted Ceiling, Walkin Closet

Exterior

Stories:
1 Floors
Garage Space:
2.0
Water Source:
Public
Utilities:
Public Utilities, Water Public
Roof:
Composition
Parking:
Attached Garage
Heat Type:
Central Forced Air, Central Forced Air_Gas
Air Conditioning:
Central Forced Air
Sewer:
Public Sewer
Substructure:
Concrete Perimeter

Financial

Sales Price:
$2,725,000
Zoning:
R-1-6
View Virtual Tour

Work With Lara

Lara enjoys working with both Buyers and Sellers and has gained a reputation with her colleagues and clients for being professional and efficient.

Let's Connect